DrawnIllustrative drawing
BuiltReal photo
Project Sheet // A.05-01
Vaulted Shiplap Great Room
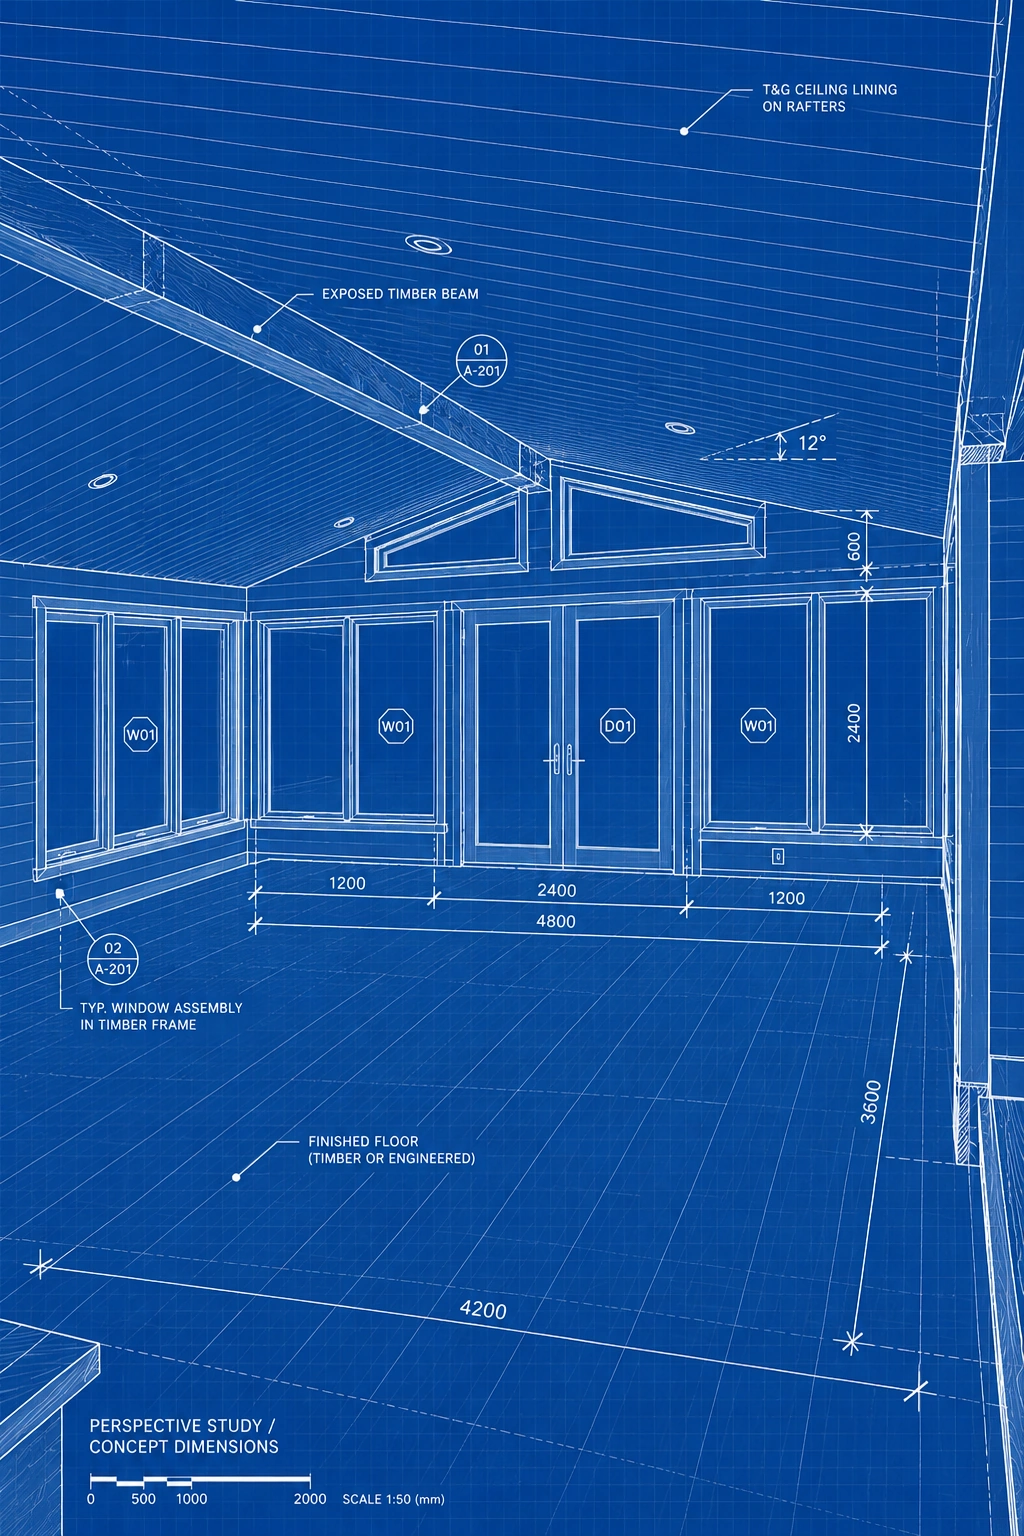
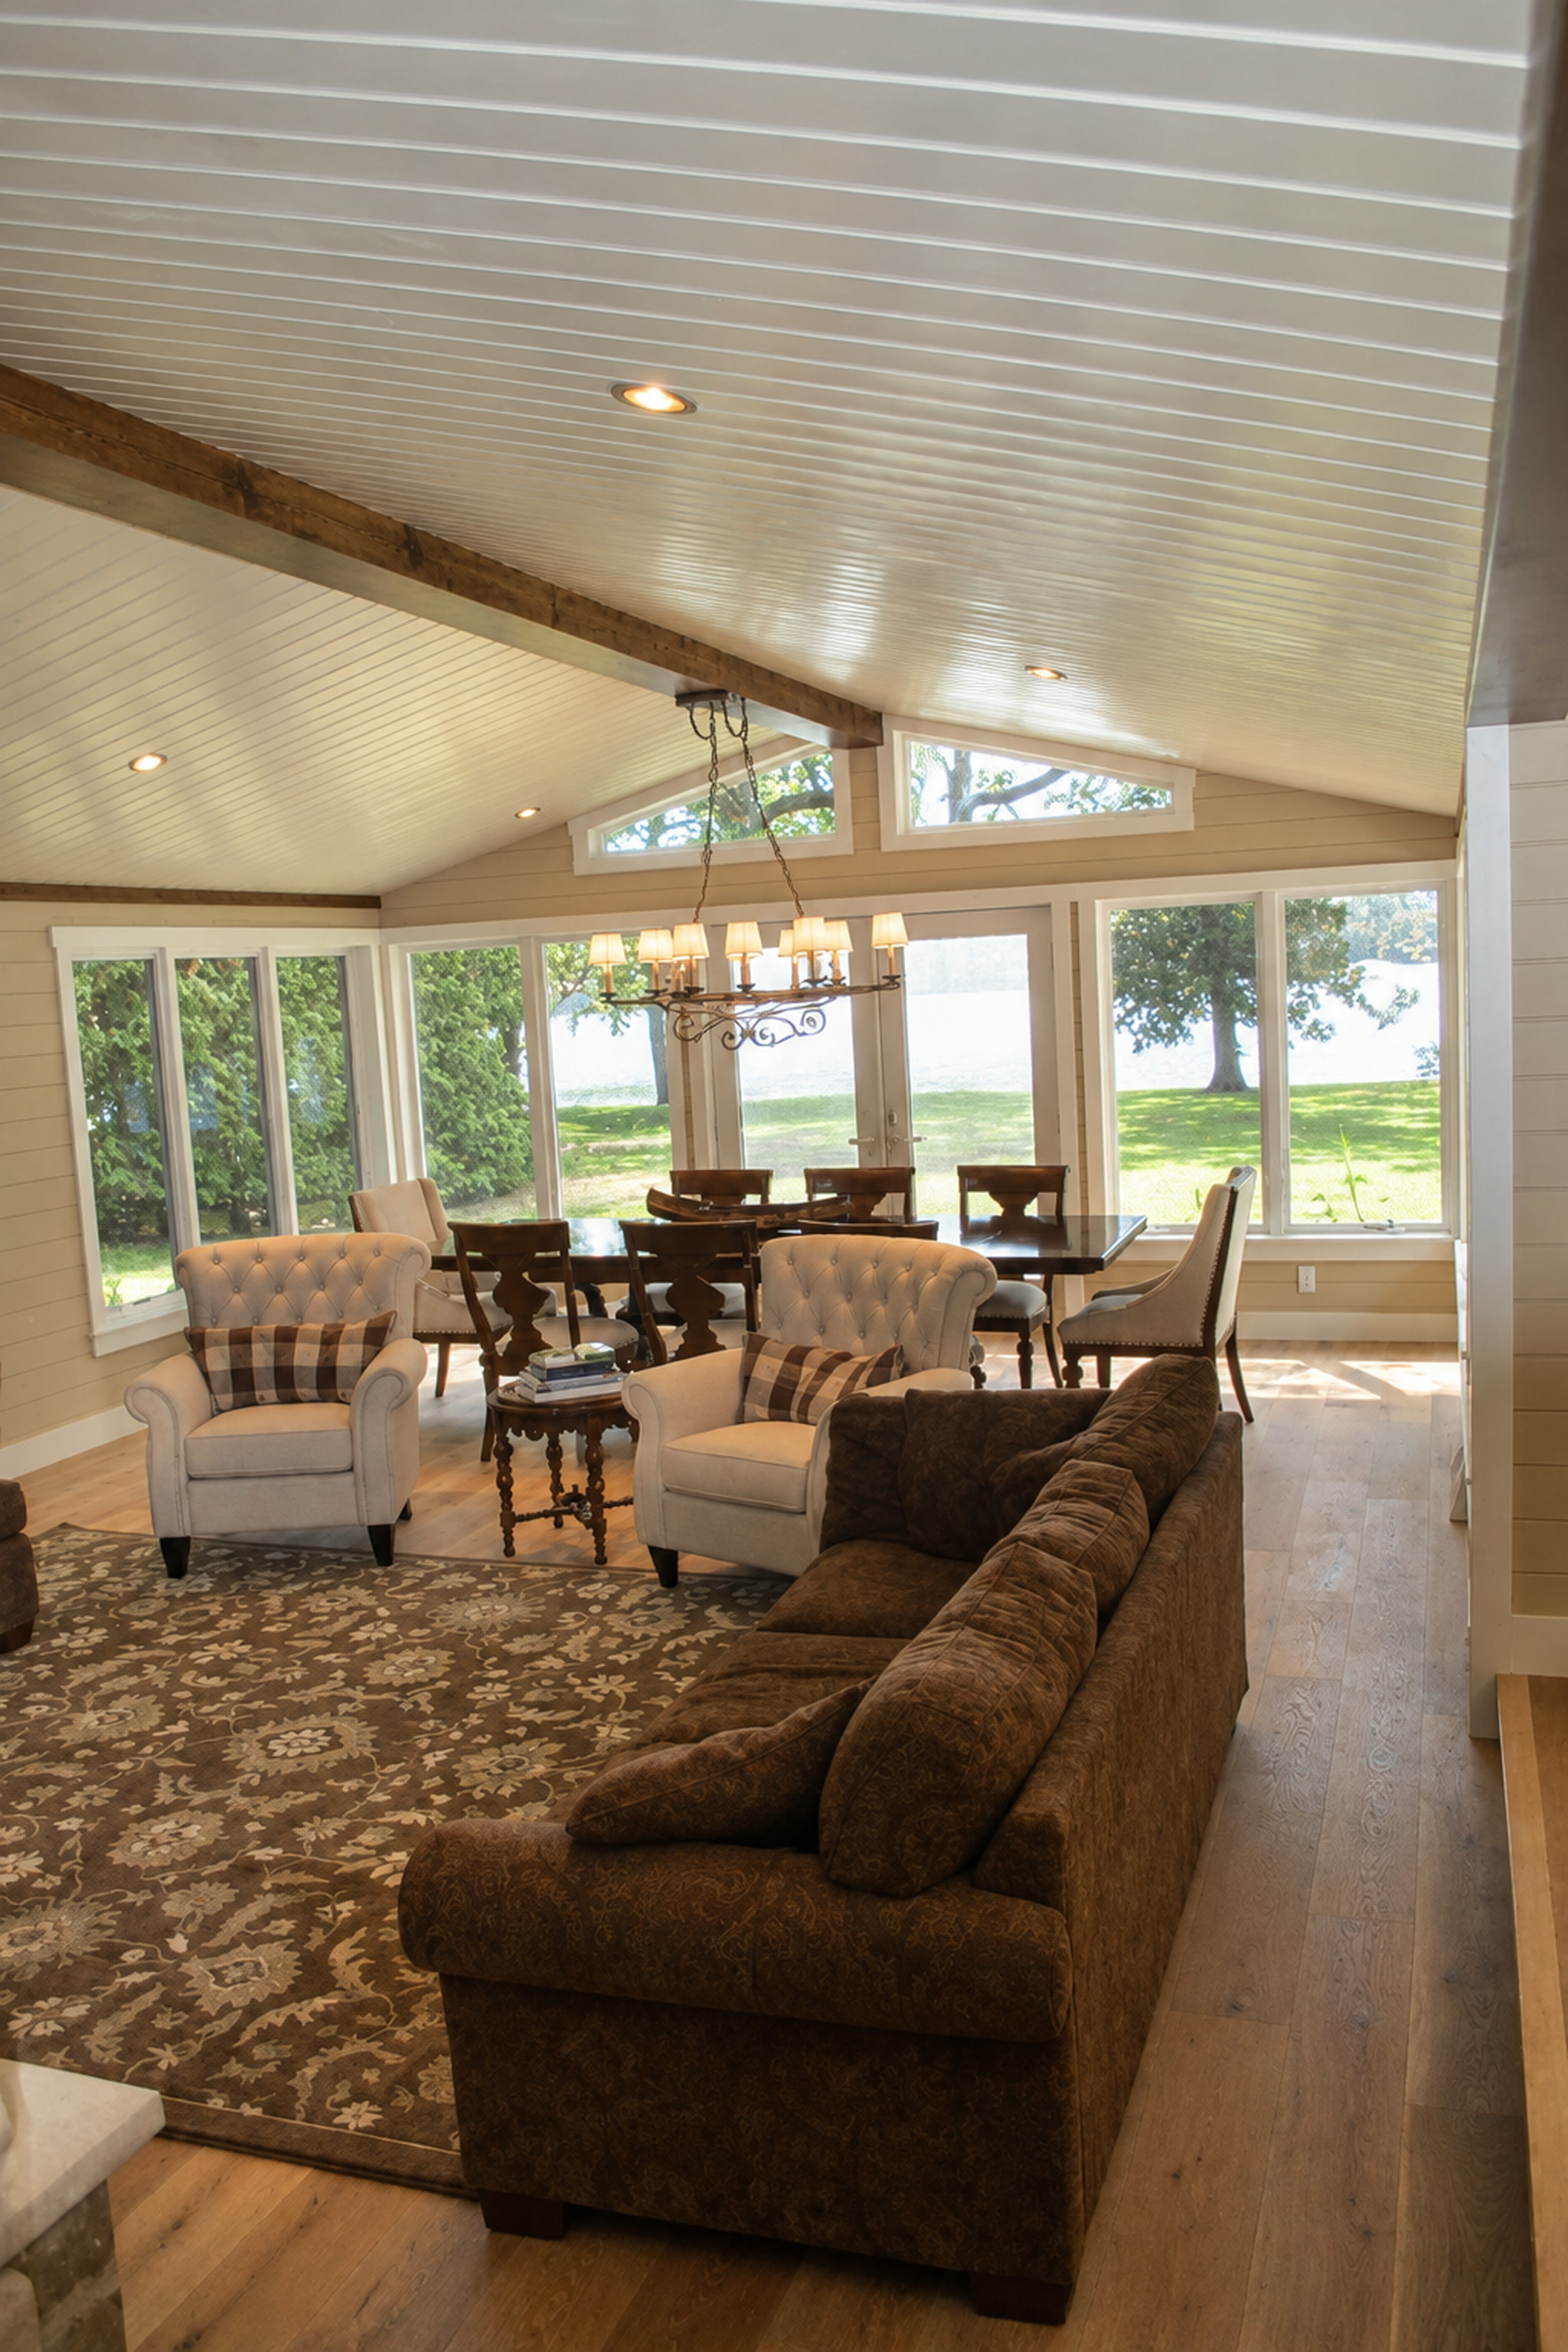
A great-room addition with a wall of windows and doors, a vaulted painted-shiplap ceiling, a timber beam at the ridge and recessed lighting set between the boards.
ScopeAddition
Built byW.S. Building & Remodeling
ImageFinished project
01Project sheet of 08
Drag the slider to compare the drawing with the finished room. Dimensions on the drawing are approximate.
Dial current:All Projects